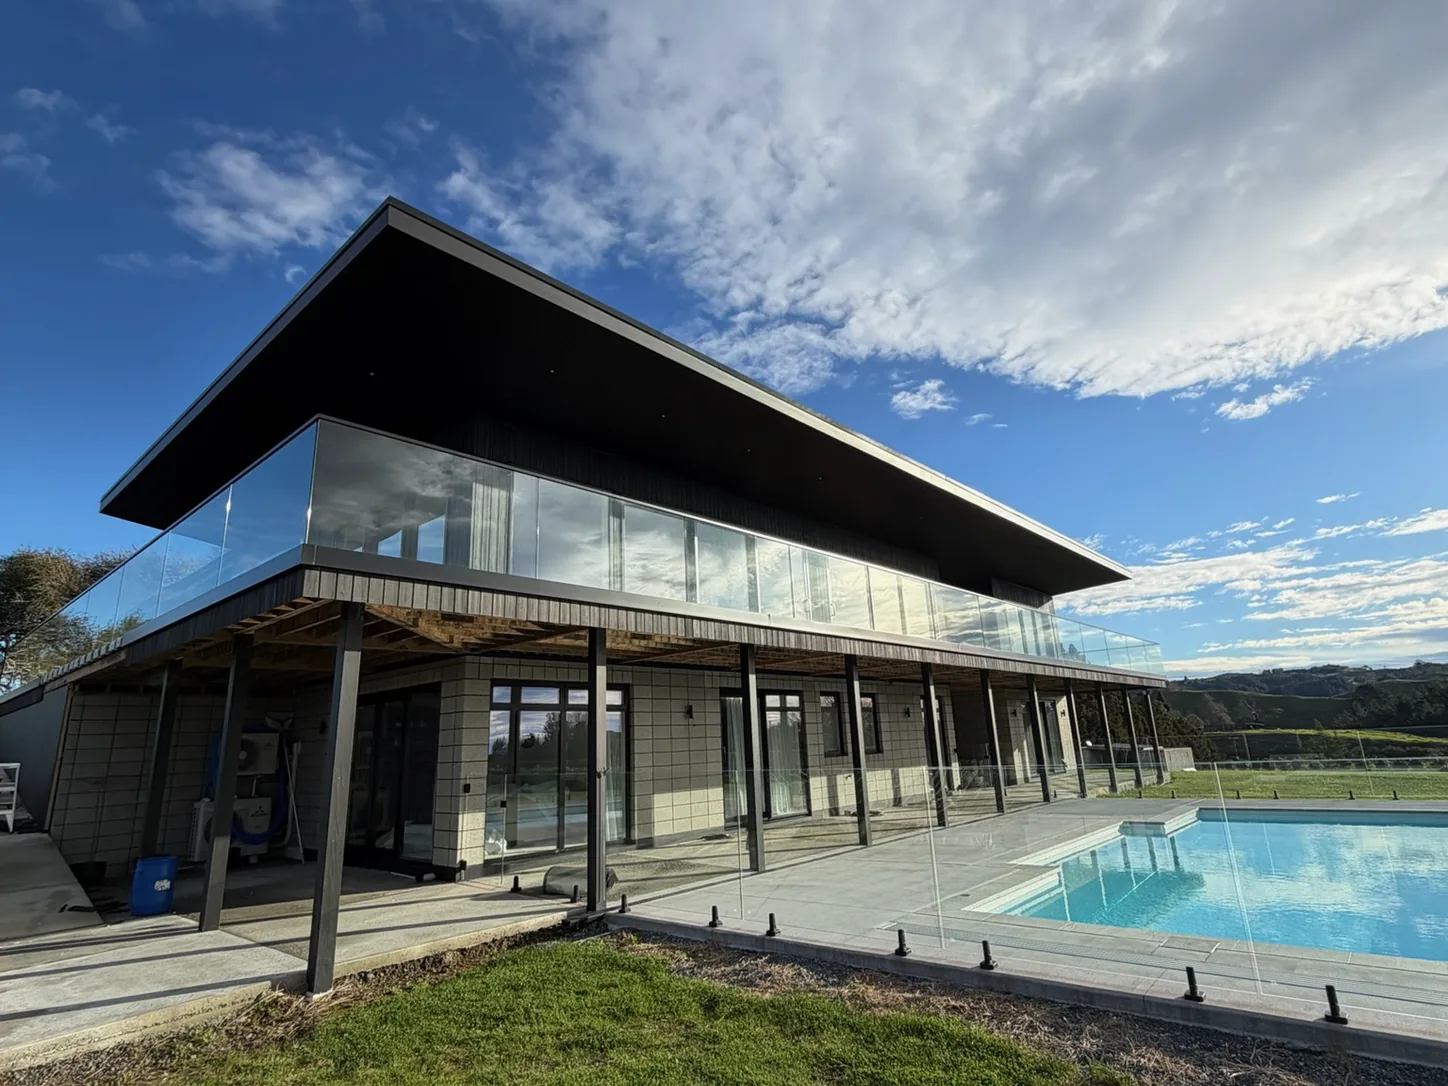
Glass balustrades transform a deck or staircase. They open up views, add a premium feel to any home, and when installed correctly they are one of the most durable and low-maintenance options available. Here is everything you need to know before commissioning glass balustrades in Tauranga.
What Does the NZ Building Code Require?
Glass balustrades installed on decks, stairs, and balconies in New Zealand must comply with NZ Building Code Clause F4 (Safety from Falling).
Under F4, a barrier is required wherever there is a potential fall of 1 metre or more. The minimum balustrade height for residential installations is 1 metre above finished floor level. For stairs, the balustrade must be positioned between 900mm and 1,000mm above the pitch line.
Key requirements:
- A barrier is required where there is a potential fall of 1 metre or more
- Minimum height of 1 metre above finished floor level for decks and balconies
- Stair balustrades positioned between 900mm and 1,000mm above the pitch line
- No gaps that would allow a 100mm sphere to pass through
- Must withstand specified horizontal loads without deflecting excessively
- Glass must meet AS/NZS 2208 safety glass standards, either toughened or laminated
All First Glass Solutions balustrade installations are designed and installed to meet these requirements. We provide the documentation you need for council sign-off where required.
Frameless vs Semi-Frameless vs Top Rail Systems
Frameless balustrades use thick toughened glass, typically 12mm or 15mm, held in place by ground-mounted spigots or a base channel. No posts. No top rail. The cleanest possible look with completely unobstructed views. The premium option.
Semi-frameless balustrades use glass panels between posts, with a top rail running the length of the balustrade. The posts can be round or square, in a range of finishes. Slightly more structural reference visible but still a very clean look at a lower cost.
Top rail systems use a continuous handrail supported by posts with glass infill panels. The most traditional profile of the three. Well-suited to stairs and applications where a handrail is required by code.
Toughened vs Laminated Glass
Toughened glass is heat-treated to be four to five times stronger than standard glass. When it breaks, it shatters into small blunt fragments rather than sharp shards, significantly safer. Required by AS/NZS 2208 for balustrade applications.
Laminated glass has a plastic interlayer between two sheets of glass. If it breaks, the fragments stay bonded to the interlayer. Used where glass falling from height is a concern, overhead glazing, or high decks where broken glass dropping below could cause injury.
We advise on which option is appropriate for your specific application at the quote stage.
Deck Balustrades vs Stair Balustrades: Key Differences
Deck balustrades are typically installed on a horizontal plane around the perimeter of a deck. The fall height, measured from deck surface to the ground below at the worst-case point, determines whether a balustrade is required under F4.
Stair balustrades follow the rake of the stairs. The installation is more complex, glass panels must be made to follow the angle of the stair pitch, cut and shaped before toughening, and the balustrade height is measured vertically from the nosing of each step. A handrail running the length of the stair is typically required by code.
If your project also includes a pool, see our glass pool fencing page for compliance requirements specific to pool barriers.
What Affects a Glass Balustrade Quote?
The length of the run is only one part of the quote. The glass specification, fixing system and supporting structure must suit the site.
- Deck or stair layout, changes in level and shaped panels.
- Frameless, semi-frameless or handrail system and hardware finish.
- Fixing surfaces, site access and any work needed to the supporting structure.
- Engineering and council documentation required for the project.
Stairs need a site-specific quote for the rake, panel shapes and handrail details. Confirm the full installation scope before comparing prices.
What Does the Installation Process Look Like?
- Site visit and measure, we assess the deck or staircase, note any level changes, and confirm the right system for your application
- Design and engineering, we confirm glass specification and hardware to meet F4 requirements
- Fabrication, glass is cut, toughened, and hardware is prepared
- Installation, typically one to two days depending on the length of the run
- Sign-off documentation provided where required